The Floor Is Already There: How NYC Property Owners Can Reduce Fit-Out Costs, Downtime, and Flooring Risk in 2026–2027
In New York City, the most expensive flooring mistake is not always choosing the wrong coating or finish. It is discovering the true condition of the concrete slab after the lease has been signed, equipment has been ordered, contractors have mobilized, and the opening date has already been announced.
As NYC property owners, developers, facility managers, and tenants prepare buildings for new uses, heavier traffic, automation, and higher performance expectations, the existing concrete floor can become either a valuable asset or a major project risk.
The right strategy begins by determining whether the floor should be retained, repaired, resurfaced, upgraded, or replaced. Making that decision early can reduce construction costs, shorten schedules, prevent operational problems, and extend the building’s useful life.
NYC Construction Is Active, but Customers Are Spending More Selectively
New York City construction spending is forecast to total approximately $219 billion from 2025 through 2027. Annual spending is projected to be approximately $69 billion in 2026, increasing to $75 billion in 2027. Office development, residential construction, conversions, infrastructure, and renovation work are all contributing to continued market activity.
However, a strong construction market does not mean that customers approve every proposed capital improvement.
Owners and tenants are becoming more selective. They increasingly want improvements that deliver a measurable return through:
- Faster occupancy
- Reduced downtime
- Lower maintenance costs
- Longer service life
- Improved safety
- Greater tenant flexibility
- Less construction waste
- Fewer future repairs
For flooring contractors, this changes the conversation.
The objective is no longer to recommend a product and provide a price per square foot. The objective is to understand the customer’s operation, identify risks in the existing slab, and recommend the least-disruptive solution that delivers the required performance.
Trend 1: Restoring Existing Concrete Before Replacing It
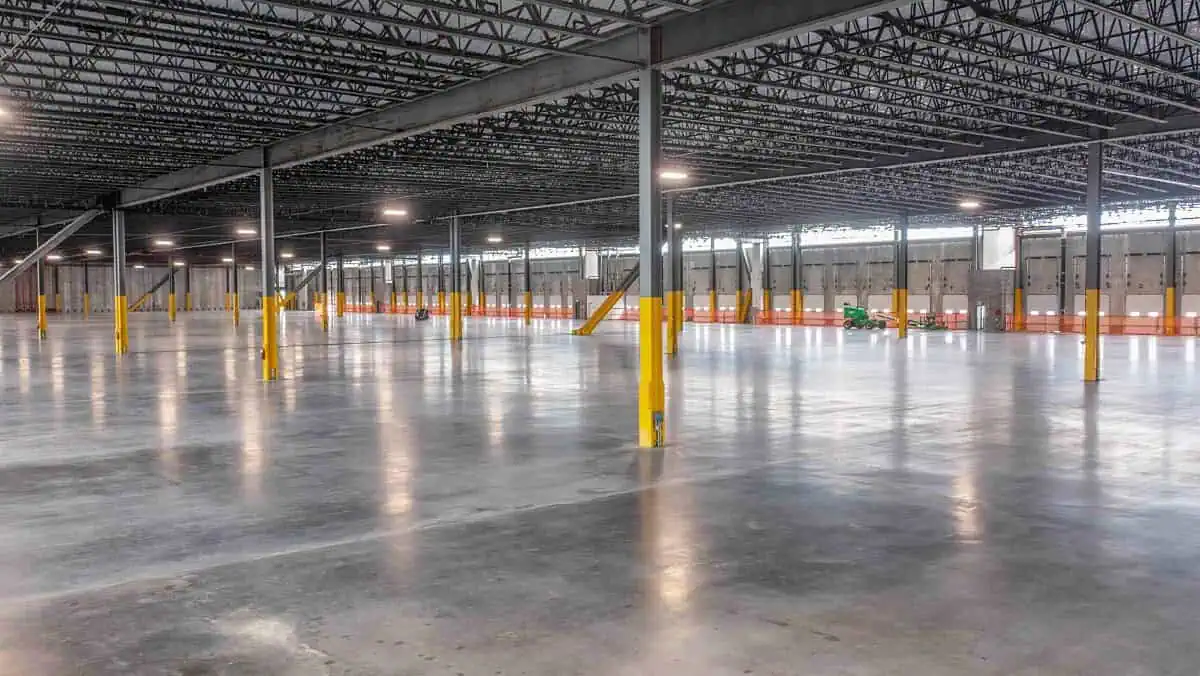
One of the most important commercial flooring trends for 2026–2027 will be the continued growth of concrete restoration.
New York City’s industrial leasing market entered 2026 with steady demand from mid-sized tenants, while customers showed a preference for cost-efficient, flexible-use properties over premium industrial space. CBRE reported approximately 677,000 square feet of industrial leasing during the first quarter of 2026.
This creates a practical question for landlords and developers:
How much should be invested in a floor before the next tenant’s operating requirements are fully understood?
Installing an expensive, highly specialized flooring system may not always generate the best return. In many properties, a more flexible strategy may include:
- Removal of adhesives, mastics, and old coatings
- Crack and joint repairs
- Localized concrete replacement
- Surface grinding
- Concrete densification
- Polishing or sealing
- Moisture testing
- Localized leveling
- Installation of protective systems only where operationally required
The customer benefit
Restoring the existing concrete can help owners create a clean, durable, lease-ready space without committing to a finish that may not match the future tenant’s requirements.
It can also provide:
- Faster property turnover
- Lower demolition and disposal costs
- Reduced construction waste
- Greater flexibility for future tenants
- Easier future modifications
- A more predictable renovation budget
The best flooring solution is not always the system with the greatest thickness or the highest initial price. It is the system that provides the performance the customer actually needs without unnecessary work.
Trend 2: Floor Assessments Before Leasehold Improvements Begin
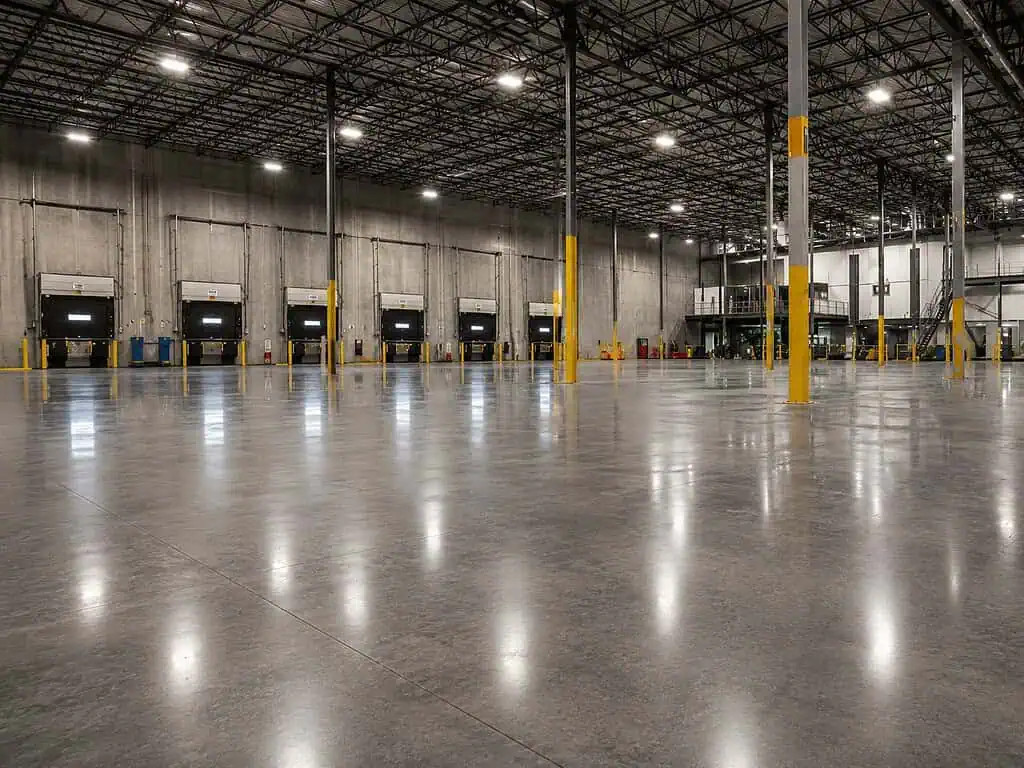
Existing NYC buildings frequently have flooring conditions that cannot be accurately evaluated by visual inspection alone.
A floor may appear serviceable while concealing:
- Excessive moisture transmission
- Weak or dusty concrete
- Contaminated surfaces
- Multiple generations of adhesives and coatings
- Incompatible repair materials
- Moving cracks
- Joint deterioration
- Delaminated patches
- Elevation changes
- Structural deflection
- Poor flatness or levelness
These conditions are often discovered only after flooring work begins. By that point, the customer may face change orders, schedule delays, additional preparation costs, or a complete redesign of the proposed flooring system.
The customer benefit
A pre-construction floor assessment provides owners and tenants with better information before they finalize the project budget.
Depending on the intended use, the assessment may include:
- Visual condition survey
- Moisture testing
- Surface-strength testing
- Concrete sounding
- Core sampling
- Flatness and levelness measurements
- 3D laser scanning
- Joint and crack mapping
- Review of previous repairs
- Identification of contamination
- Compatibility testing with the proposed finish
This process allows the project team to separate cosmetic defects from conditions that could affect long-term flooring performance.
The result is fewer surprises, better scope definition, more accurate pricing, and a lower risk of flooring failure after occupancy.
Trend 3: Adaptive Reuse Will Require More Specialized Flooring Solutions
Office conversions, tenant turnover, repositioning, and adaptive reuse will continue influencing the NYC construction market through 2027. The New York Building Congress expects office-to-residential conversions and renewed office development to contribute to the city’s construction activity.
Whenever a building changes use, the floor must support a different set of requirements.
A former warehouse may become:
- A retail showroom
- A production facility
- A commercial kitchen
- A creative office
- A healthcare facility
- A fitness center
- A last-mile logistics facility
- A robotics or fulfillment operation
Each use introduces different requirements for loading, flatness, hygiene, slip resistance, sound transmission, chemical exposure, moisture control, appearance, and maintenance.
The customer benefit
Evaluating the floor based on its future operation—not only its current appearance—helps prevent overdesign and underperformance.
For example, a polished concrete floor may provide excellent durability and low maintenance in a retail or office environment. However, a food-processing area may require a seamless, chemical-resistant, hygienic system. An automated warehouse may require precise floor remediation rather than a decorative coating.
The floor must be matched to the operation.

Trend 4: Automation-Ready Flooring Is Becoming a Specialized Market
Automation, artificial intelligence, and robotics continue to influence warehouse and supply chain investments. MHI’s 2026 industry research identifies AI, robotics, and automation as technologies expected to reshape supply chain operations and investment priorities.
In New York City, limited land availability and high construction costs mean that some automation systems will need to be installed inside existing buildings rather than new, purpose-built facilities.
That creates a significant flooring challenge.
An existing slab may have been acceptable for conventional pallet storage or forklift traffic, but may not be suitable for:
- AGV and AMR systems
- Automated storage and retrieval systems
- Goods-to-person systems
- Robotic picking systems
- High-speed material-handling equipment
- Very narrow aisle trucks
- Wire-guided equipment
Small floor irregularities can affect robot stability, travel speed, navigation, wheel wear, equipment vibration, and commissioning.
The customer benefit
An automation-ready floor improves more than flatness.
It can support:
- More consistent equipment movement
- Higher operating speeds
- Fewer robot interruptions
- Reduced vibration
- Lower wheel and component wear
- Improved employee safety
- More predictable system commissioning
- Better long-term automation performance
The correct process may include 3D scanning, defined-movement or free-movement surveys, joint stabilization, localized grinding, elevation correction, and verification after repairs.
The goal is not to grind the entire building unnecessarily. It is to identify the areas that affect equipment performance and correct them with precision.
Trend 5: Downtime Is Becoming Part of the Flooring Specification
In an occupied commercial or industrial building, the cost of flooring work extends far beyond labor and materials.
Customers may also need to consider:
- Lost production
- Temporary relocation
- Closed retail areas
- Restricted warehouse aisles
- Delayed equipment commissioning
- Night and weekend premiums
- Temporary pedestrian routes
- Dust and odor control
- Protection of existing equipment
- Additional cleaning
A lower-priced flooring system may ultimately cost more if it requires a long shutdown or cannot be installed in phases.
The customer benefit
Flooring work designed around the customer’s operating schedule can protect revenue and reduce disruption.
This may involve:
- Phased installation
- Overnight or weekend work
- Fast-curing repair materials
- Low-odor installation methods
- Dust-controlled surface preparation
- Localized repairs instead of full replacement
- Temporary traffic plans
- Detailed turnover sequencing
For many NYC businesses, the most valuable flooring contractor will not be the contractor with the lowest square-foot price. It will be the contractor who can complete the required work while keeping the customer operational.

Trend 6: Lifecycle Value Is Replacing Lowest Initial Cost
The initial installation price represents only one part of the customer’s flooring investment.
A more complete cost comparison should include:
- Expected service life
- Cleaning requirements
- Periodic recoating
- Localized repair options
- Replacement costs
- Operational shutdowns
- Equipment wear
- Slip-and-fall exposure
- Appearance over time
- Availability of compatible repair materials
A system that costs less initially but requires frequent repairs, specialized cleaning, or early replacement may provide poor lifecycle value.
The customer benefit
Lifecycle analysis helps customers choose a floor based on total cost of ownership rather than the construction budget alone.
For example, retaining and restoring a structurally suitable slab may cost less over the life of the property than installing a multilayer system that is difficult to repair or replace.
Similarly, investing in proper joint repairs may reduce future damage to forklift wheels and material-handling equipment.
The right question is not: “What is the cheapest flooring system?”
The right question is: “Which solution will provide the lowest long-term cost while meeting the operational requirements?”
Trend 7: Sustainability Will Include Material Retention and Waste Reduction
Local Law 97 continues to influence capital planning for many NYC buildings larger than 25,000 gross square feet by requiring increasingly stringent operational-emissions limits. Flooring is not a direct solution to the building-energy requirements of the law. Still, flooring decisions can support a broader property strategy based on efficient renovation, material retention, and lifecycle performance.
Removing an existing concrete floor or flooring system can generate significant demolition waste. It may also require additional transportation, new raw materials, and extended construction schedules.
When technically appropriate, restoring the existing slab can help reduce:
- Demolition
- Waste disposal
- New material consumption
- Transportation
- Construction time
- Future replacement work
The customer benefit
Owners can reduce waste and preserve capital while improving the property’s performance and appearance.
Sustainability documentation is also becoming more important. Customers may request:
- Environmental Product Declarations
- VOC documentation
- Material-health information
- Waste-diversion records
- Maintenance requirements
- Expected service life
- Repairability information
- Lifecycle-cost comparisons
A responsible flooring recommendation should explain not only what will be installed, but why it represents an appropriate use of the existing building materials.
Trend 8: Verification and Documentation Will Become Standard Expectations
Customers increasingly need evidence that the completed floor meets the project requirements.
This is particularly important for automation, high-traffic facilities, food operations, healthcare environments, and projects involving specialized tolerances.
Quality-control documentation may include:
- Before-and-after floor surveys
- Moisture-test results
- Surface-preparation records
- Material batch information
- Ambient-condition logs
- Thickness testing
- Slip-resistance testing
- Flatness or elevation verification
- Repair-location maps
- Photographic documentation
- Maintenance recommendations
The customer benefit
Verification provides confidence that the finished floor is ready for use.
It also creates a baseline for future maintenance, simplifies warranty discussions, and helps the customer distinguish installation-related concerns from future operational damage.
A completed floor should not simply look finished. Its performance should be measurable.

A Five-Step Process for Reducing Flooring Risk
NYC property owners and tenants can reduce flooring risk by following a structured process before construction begins.
1. Define the future operation
Identify the traffic, equipment, chemicals, cleaning procedures, appearance expectations, hygiene requirements, and operational schedule.
2. Assess the existing slab
Inspect and test the floor to identify moisture, contamination, cracks, movement, surface weakness, elevation changes, and previous repairs.
3. Map the critical conditions
Use measurements, floor plans, photographs, and scanning technology to document where remediation is required.
4. Compare solutions by lifecycle value
Evaluate restoration, localized repair, resurfacing, coating, polishing, and replacement based on cost, downtime, performance, and service life.
5. Verify the completed work
Confirm that the repaired or finished floor meets the agreed operational requirements before equipment installation or tenant turnover.
The Best Flooring Strategy Starts With the Customer’s Business
The commercial and industrial flooring market in New York City is moving toward more informed, performance-based decisions.
Owners do not simply need a new floor.
They need:
- A building that can be occupied on schedule
- A warehouse that supports equipment performance
- A retail space that can reopen quickly
- A facility that is easier to clean and maintain
- A floor that can be repaired without another major shutdown
- A solution that protects capital and reduces long-term risk
That is why the flooring conversation should begin with the customer’s operation—not with a product.
At DUOMIT, our approach begins with understanding how the facility will be used. We assess the existing floor, identify performance risks, and develop a practical remediation strategy based on the customer’s schedule, budget, and long-term operational requirements.
From concrete restoration and joint repair to 3D scanning, high-tolerance remediation, polished concrete, and protective flooring systems, the objective remains the same:
Protect the customer’s operation while delivering the performance the facility requires.
Planning a Commercial or Industrial Flooring Project in New York?
Before selecting a flooring system, evaluate the condition and potential of the concrete already in the building.
An early assessment can help identify hidden risks, compare restoration and replacement options, and provide a more accurate project budget before construction begins.
Contact DUOMIT to discuss a floor assessment, concrete restoration program, or automation-readiness survey for your New York facility.